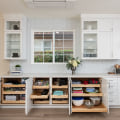
The range hood deserves a place in the first kitchen-layout discussion. Before approving cabinets, ask where cooking exhaust will go and who will coordinate the hood with the cooktop, wall construction and exterior outlet. A finished drawing should make these decisions clear.
Clarify where the air goes
The EPA's remodeling and indoor-air guidance recommends using a range hood to capture cooking emissions and vent them outdoors. It also notes that larger fans may require makeup air to avoid excessive depressurization and potential backdrafting of combustion equipment. Ask a qualified designer or installer to assess the complete arrangement for your home.
Confirm whether the proposed hood exhausts outdoors or recirculates air into the kitchen. Do not infer that answer from the appearance of the cabinet or chimney enclosure. Request an explanation of the planned route and exterior termination.
Coordinate the selections together
Bring the exact cooktop and hood specifications to the cabinet-planning appointment. Ask the team to confirm clearances, mounting details and the space needed for the duct. If the cooktop location changes, revisit those decisions before releasing the cabinet order.
Our open-concept kitchen design guide provides layout ideas. Add ventilation to that discussion so the attractive layout also has a practical exhaust plan. Ask who is responsible for resolving conflicts between the appliance, cabinet and installation drawings.
Consider noise and access
EPA advises choosing a quiet or remotely mounted fan so noise does not discourage use. Ask how the proposed hood sounds at the settings you are likely to use, and request a demonstration where possible. Also ask how filters are removed and cleaned according to the manufacturer's instructions.
Record any access needed for servicing the equipment. If a decorative enclosure is planned, have the team explain how routine maintenance remains possible after the trim is finished.
Put the decisions in the project record
Keep the model numbers, agreed route and installation responsibilities with the kitchen selections. At completion, request a demonstration of the controls and confirmation that the installed arrangement matches the approved design. Ask for the manuals and a clear explanation of any change made during construction. These small records give you something concrete to refer to when questions arise later.